
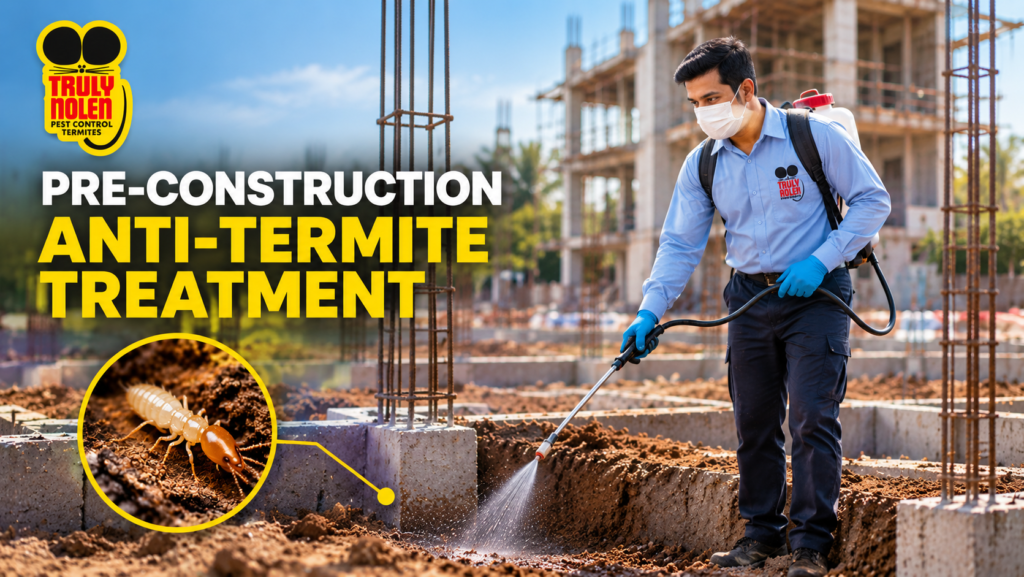
Pre-construction Anti-termite Treatment
A Practical Guide Based on IS 6313 (Part 2): 2022
Standards • Treatment Stages • Application Rates • Site Execution • Documentation • ROI
What IS 6313 (Part 2): 2022 Actually Covers
IS 6313 (Part 2): 2022 is the fourth revision of the Bureau of Indian Standards code of practice for pre-constructional chemical treatment measures. BIS lists it as the current standard for this subject. The standard covers chemical treatment of soil for protection of buildings from subterranean termite attack, including chemicals, minimum application rates and procedures to be followed while a building is under construction.
The central concept is the creation of a continuous chemical barrier between the soil from which subterranean termites originate and the building structure/materials they may attack.
This is important because pre-construction termite treatment is fundamentally a SOIL-TREATMENT programme. It is not simply a matter of spraying a finished building or applying a chemical around the perimeter after construction.
The Most Important Principle: A Continuous Chemical Barrier
Clause 6 of the standard establishes the barrier principle. The barrier is required to be complete and continuous under the structure being protected, with foundations fully surrounded by and in close contact with the barrier or treated soil. Each part of the treated area is to receive the prescribed dosage.
The standard also states that soil treatment should begin when the relevant foundation trenches/pits are ready and before the corresponding foundation concrete is placed. The chemical emulsion should be absorbed by the soil and the surface should be sufficiently dry before concrete placement.
Treatment should not be carried out while it is raining or when the soil is wet with rain or subsoil water. Once a treated barrier has been formed, it should not be disturbed. If it is disturbed, the continuity and completeness of the barrier should be restored.
Site Preparation Before Chemical Treatment
IS 6313 (Part 2): 2022 includes specific guidance on site preparation because soil conditions directly influence penetration and uniformity of treatment.
- Removal of organic/debris material: Trees, stumps, logs, roots and construction debris should be removed from the relevant building/subfloor area because such material can contribute to termite-conducive conditions.
- Heavy or clay soils: Where penetration is likely to be slow, the soil surface may need to be scarified to a depth of at least 75 mm.
- Sandy or porous soils: Where excessive percolation or loss of solution may occur, preliminary moistening to fill capillary spaces is recommended.
- Levelling, excavation and filling: Subfloor levelling/grading, cuts, trenches and excavations should be completed, with backfilling appropriately placed. Borrowed fill should be free from organic debris and well compacted.
- Formwork and construction debris: Concrete formwork, levelling pegs, timber off-cuts and other builder’s debris should be removed from the treatment area.
Chemicals Specified in IS 6313 (Part 2): 2022
Table 1 of the 2022 standard identifies three termiticide formulations and gives the working concentration and dilution. The standard also notes that only chemicals available in the CIB&RC approved list at the relevant time should be used.
| Termiticide | Formulation | Active ingredient in working solution | Dilution | Referenced product standard |
| Chlorpyrifos | 20% EC | 1.0% | 50 ml/L water (250 ml/5 L) | IS 8944 |
| Imidacloprid | 30.50% SC | 0.075% | 2.1 ml/L water (10.5 ml/5 L) | IS 16131 |
| Bifenthrin | 2.5% EC | 0.05% | 20 ml/L water (100 ml/5 L) | See Note 3 of Table 1 / IS 15936 for technical material |
Important technical clarification: The concentration/dilution above is the formulation guidance presented in Table 1 of IS 6313 (Part 2): 2022. Actual use must still comply with the product label, current CIB&RC registration/approval status and project specification. Chemical availability and registration can change; therefore, an old list should not be treated as permanently authorised.
Application Method and Quantity Control
The standard requires the chemical solution to be applied uniformly at the prescribed rate at the relevant stages.
It describes the use of a hand-operated pressure pump with sprayer or an electrically operated pump with sprayer, using graduated containers to control the quantity. A watering-can approach should not be assumed to be the default method for the 2022 standard.
The objective is not merely to wet the soil. The specified quantity of chemical solution must be delivered to the specified treatment area so that the intended barrier is formed.
Treatment Stages — Masonry Foundations / Load-Bearing Structures
One of the most important corrections to simplified anti-termite articles is that IS 6313 (Part 2): 2022 does not prescribe one identical five-stage sequence for every foundation type. The applicable treatment stages depend on the construction system.
For masonry foundations and load-bearing structures, the standard describes the following major treatment stages:
| Stage / Clause | Location | Key requirement | Site control |
| 7.2.1 | Foundation trenches | Bottom surface and sides up to about 300 mm height: 5 L/m². | Treat before foundation concrete; confirm soil is absorbent and not waterlogged. |
| 7.2.2 | Backfill in immediate contact with foundation/retaining wall | 7.5 L/m² of vertical surface for each side. Treatment follows backfilling/ramming stages. | Treat progressively; maintain close contact with masonry surface. |
| 7.2.3 | Top surface of plinth filling | 5 L/m² before sand bed/subgrade is laid. | Do not allow untreated fill or subsequent disturbance to break continuity. |
| 7.2.4 | Junction of wall and floor | 7.5 L/m² of relevant vertical wall/column surface. Expansion-joint treatment is additionally addressed at 2 L per linear metre where applicable. | Pay special attention to junctions and service/structural interfaces. |
| 7.2.5 | External perimeter | 7.5 L/m² of vertical surface; soil is rodded at 150 mm intervals to about 300 mm depth. If external filling exceeds 300 mm, treatment extends through the full filling depth. | Coordinate with final grading and external works. |
| 7.2.6 | Soil below apron | Separate treatment is recommended where an apron is provided. | Do not allow apron construction to hide an untreated external pathway. |
The standard’s informative Annex C gives a worked example for a 50 m × 20 m masonry building with a 1,000 m² plinth. Using its assumptions, the total solution requirement is approximately 9,360 litres across the five principal treatments, before any separately calculated apron treatment. The example is informative; actual project quantities must be calculated from the actual treatment areas and dimensions.
Treatment Stages — RCC Foundations Without Basements
For RCC foundations without basements, the treatment sequence differs from masonry foundations. The standard describes four principal treatment stages:
| Clause | Treatment area | Rate / principle | Practical control |
| 7.3.1 | Soil in immediate contact with RCC foundations/columns | Treatment starts at a depth of 500 mm below ground level, subject to the standard’s provisions where ground level is changed. The soil in immediate contact with vertical RCC surfaces is treated at 7.5 L/m². | Verify actual finished/new soil level and column/footing geometry. |
| 7.3.2 | Top surface of plinth filling | 5 L/m² of consolidated earth before sand bed/subgrade. | Ensure the plinth fill is ready and not subsequently disturbed. |
| 7.3.3 | Junction of wall and floor | Vertical chemical barrier continued at 7.5 L/m² of relevant wall/column surface; expansion joints may require treatment at 2 L/linear metre as specified. | Give special attention to junctions. |
| 7.3.4 | External perimeter | 7.5 L/m² of vertical surface, with rodding at 150 mm intervals to about 300 mm depth; extend treatment through deeper filling where required for continuity. | Coordinate with final external grading. |
Annex C provides an illustrative RCC example for a 1,000 m² plinth with 150 columns and specified assumptions. Its calculated total solution volume is approximately 7,677.5 litres for the four principal treatments. Again, this is an informative example and not a universal quantity for every 1,000 m² building.
RCC Basement, Raft and Pile Foundations
IS 6313 (Part 2): 2022 also addresses RCC basement buildings and includes treatment approaches for pile and raft foundation configurations. These cannot be accurately represented by the simple ‘five-stage’ model used for a typical masonry building.
- RCC basement — below raft: Before soling/PCC, compacted and levelled soil below the raft is treated at 5 L/m². Where soil/sand is subsequently filled above the raft, the standard provides for treatment of the top filled surface in the applicable configuration.
- RCC basement — retaining wall: Soil in contact with retaining walls is treated at 7.5 L/m² of vertical surface, with treatment following backfilling in stages of about 300 mm.
- RCC basement — external perimeter: External perimeter treatment is addressed at 7.5 L/m² of vertical surface with the specified rodding method.
- Pile foundations: Annex C provides informative calculation examples for treatment around pile foundations/pile caps and the external perimeter. Actual quantities depend on pile/pile-cap geometry and the applicable treatment arrangement.
- Raft/basement configurations: Annex C provides separate illustrative calculations and notes for raft/basement arrangements. The applicable configuration should be determined from the actual structural and soil-fill arrangement.
Annex C: How IS 6313 Helps With Quantity Estimation
A valuable addition in the 2022 revision is Annex C, which provides informative worked calculations for masonry, RCC, pile and raft/basement foundations.
The calculations demonstrate an important principle: solution quantity should be derived from the actual treatment surface and the prescribed application rate—not simply from the total built-up area.
For example, for a 1,000 m² masonry example, Annex C uses assumptions such as a 140 m perimeter and a 1.5 m average plinth depth for certain calculations. These assumptions produce approximately 9,360 litres of total treatment solution for the five principal treatments. For RCC, the illustrative example produces approximately 7,677.5 litres. These figures are examples, not universal project quantities.
Safety, Environmental Protection and Professional Execution
The standard identifies the listed termiticides as hazardous chemicals and provides safety precautions in Annex A. It highlights risks associated with skin absorption, inhalation and ingestion and requires appropriate care during handling and application.
The standard also cautions against contamination of wells or other water supplies and states that chemical soil treatment should be carried out by a professional agency that is trained and appropriately licensed under the applicable legal framework.
PPE, secure chemical storage, labelled containers, controlled mixing, hygiene and emergency procedures are therefore part of professional execution—not optional additions.
Documentation: The Missing Link in Many Projects
A technically correct application can still become difficult to defend if there is no reliable documentation.
A professional IS 6313-based project file should ideally contain:
- Approved method statement / treatment methodology
- Project drawings or treatment-area references where applicable
- Stage-wise treatment schedule
- Product name, formulation and approval/registration details
- Batch/lot information
- Chemical dilution and mixing record
- Area and solution-volume calculation
- Actual quantity consumed
- Application date and time
- Weather/soil condition observations where relevant
- Photographs before/during/after treatment
- Technician and supervisor details
- Client/civil/QA-QC acknowledgement
- Deviation and corrective-action records
- Final treatment certificate/report
Common Misconceptions About IS 6313 (Part 2)
- Misconception: ‘IS 6313 means five identical treatments for every building.’ Reality: Treatment stages differ according to masonry, RCC, pile, basement and raft configurations. The relevant clauses must be selected according to the construction type.
- Misconception: ‘Plinth area alone determines the chemical quantity.’ Reality: Quantity depends on the actual treatment surfaces, dimensions and prescribed solution rates.
- Misconception: ‘Any insecticide can be used if it controls termites.’ Reality: The standard specifies formulations and concentrations, while current regulatory approval and product-label requirements must also be checked.
- Misconception: ‘More chemical always means better protection.’ Reality: The objective is the prescribed concentration and solution volume applied uniformly to the required treatment surface—not uncontrolled over-application.
- Misconception: ‘Once treated, the soil can be disturbed without consequence.’ Reality: The standard requires the barrier to remain continuous; if disturbed, continuity should be restored.
- Misconception: ‘A certificate alone proves compliance.’ Reality: A credible record should be supported by stage-wise calculations, application records and site evidence.
ROI for Builders and Developers
For a developer, anti-termite treatment should be evaluated as a preventive building-risk measure rather than simply as a chemical cost.
- Pre-construction access is generally easier than post-construction drilling and injection.
- Treatment can be coordinated with civil milestones before areas become inaccessible.
- Stage-wise documentation provides traceability for project records and future maintenance.
- Correct quantity calculation reduces both under-treatment risk and uncontrolled chemical consumption.
- Early treatment reduces dependence on disruptive remedial intervention after handover.
The commercial value is therefore not simply the price of the chemical. It is the combination of preventive treatment, construction coordination, quality assurance and documented risk reduction.
A Practical IS 6313 Site Workflow
- Review construction type: masonry, RCC, pile, raft, basement or combination.
- Review relevant IS 6313 (Part 2): 2022 clauses and project specifications.
- Prepare a stage-wise treatment plan and BOQ.
- Calculate actual treatment areas and solution volumes.
- Verify approved chemical/product and current regulatory status.
- Inspect site readiness before each treatment stage.
- Prepare solution using measured concentrate and water.
- Apply uniformly at the prescribed rate.
- Record actual solution and chemical consumption.
- Photograph and document each completed stage.
- Prevent disturbance of treated soil; restore any disturbed barrier.
- Obtain stage acknowledgement before the next construction activity covers the treated area.
- Close the project with a complete treatment dossier/certificate.
Conclusion
IS 6313 (Part 2): 2022 provides a structured technical framework for pre-construction chemical soil treatment against subterranean termites. Its most important message is not simply which chemical to use—it is the requirement to create a continuous barrier through correctly timed, correctly quantified and correctly executed treatment stages.
For builders, developers, architects, civil engineers, QA/QC teams and pest-management professionals, the standard provides a common technical language for planning the treatment, calculating quantities, controlling application and documenting execution.
The practical question should therefore move beyond: “Have we done anti-termite treatment?”
The stronger question is: “Have we created, verified and documented the required chemical barrier in accordance with the applicable IS 6313 (Part 2) treatment stage for this building?”
That is the difference between simply applying a chemical and delivering a professional pre-construction termite-management programme.
Frequently Asked Questions
What is pre-construction anti-termite treatment as per IS 6313?
Pre-construction anti-termite treatment is the chemical treatment of soil during building construction to protect structures from subterranean termites. As per IS 6313 (Part 2): 2022, the objective is to create a continuous chemical barrier between the soil and the building structure.
What is the purpose of the chemical barrier in anti-termite treatment?
The chemical barrier prevents subterranean termites from moving from the soil into the building. The barrier must be continuous and properly maintained around foundations and treated areas to avoid gaps that could become termite pathways.
What are the main stages of pre-construction termite treatment?
Treatment stages depend on the construction type. For masonry foundations, major stages include foundation trenches, foundation backfill, plinth filling, wall-floor junctions and the external perimeter. RCC, pile, raft and basement foundations have different treatment requirements under the standard.
How much chemical solution is required for pre-construction anti-termite treatment?
The required quantity is not determined by plinth area alone. It depends on the actual treatment surfaces, construction configuration and prescribed application rates. IS 6313 Annex C provides illustrative quantity calculations, but actual project quantities must be calculated from site dimensions.
What documentation is required for IS 6313 anti-termite treatment?
A professional treatment record should include the treatment methodology, stage-wise schedule, product and approval details, dilution records, treatment-area and solution-volume calculations, actual consumption, application dates, photographs, technician details, acknowledgements, corrective actions and the final treatment certificate.